
Post your project once, connect with qualified professionals for permit drawings, architectural, structural and MEP services, compare quotes and manage everything in one place.
Describe what you are planning and connect with people who work on that kind of project, in your area.
From permit drawings and architectural design to structural, HVAC, electrical, plumbing, zoning and permit support — connect with the professionals your specific project requires.
Connect with qualified professionals for floor plans, elevations, sections, site plans and other permit-ready drawings.
Design development and architectural drawing support for residential and commercial permit applications.
Structural review and design for openings, additions, foundations, beams, decks and other structural changes.
Heating, ventilation and mechanical design support when your project requires it.
Connect with electrical professionals for permit-related design and technical requirements.
Plumbing plans and professional support for renovations, additions and commercial projects.
Get help understanding zoning constraints and project requirements before drawings move too far.
Find professionals who can support the permit process and help you understand what your application needs.
From residential renovations to commercial builds, post the project once and connect with professionals who work on that kind of scope.
Connect with professionals for drawings, zoning, structural or HVAC support when the scope requires it.
Get the design and engineering support needed for additions and major residential changes.
Find the right design and structural professionals for exterior permit requirements.
Connect with drawing, zoning and engineering support based on the project.
Get matched with structural expertise when a wall, beam or opening needs professional review.
Bring the permit-related disciplines your renovation needs into one workflow.
Connect with architectural, mechanical, plumbing, electrical and life-safety professionals as required.
Find professionals for interior alterations, permit drawings and change-of-use requirements.
Coordinate the professional services needed for renovations and interior changes.
Bring the required professional disciplines together around one commercial permit project.
Connect with the professionals needed for a larger, multi-discipline commercial scope.
Get matched with professionals for commercial fit-outs, alterations and permit-related design work.
Permit.ca gives you one place to describe the job, connect with relevant professionals, compare quotes and keep the project moving.
Tell us what you are building, where it is and what stage you are at.
Connect with relevant licence-verified professionals for the scope.
Review the fit, ask questions and choose the professional you want.
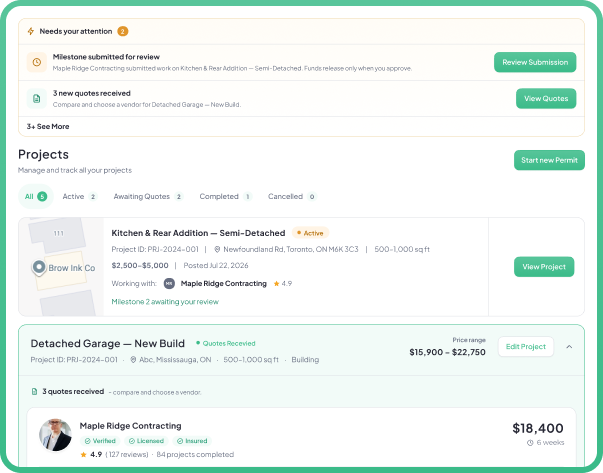
Keep files, messages, milestones and project progress in one place.
Break the project into clear stages, fund one milestone at a time and review the work before the payout moves forward.
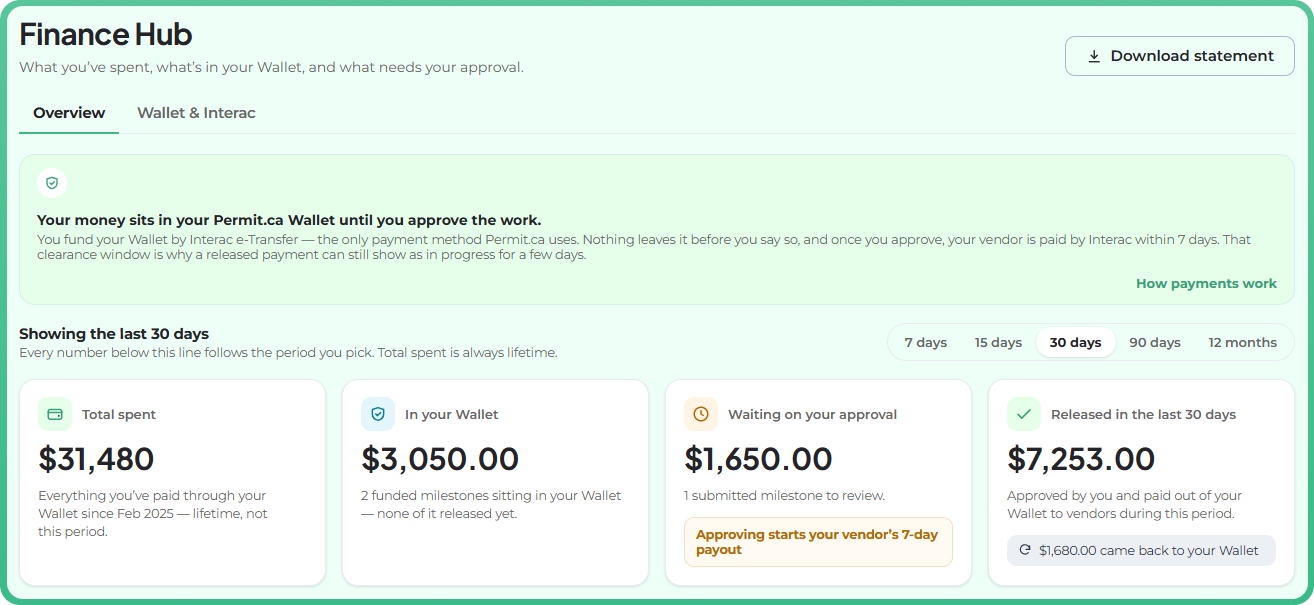
Pay the current agreed milestone through Interac. The funded amount is tracked in your project wallet.
Follow project messages, files, milestone status and progress from your Permit.ca dashboard.
When the professional submits the milestone, review the agreed work before making an approval decision.
Approve the completed milestone when you are ready. Permit.ca then moves the vendor payout forward to their linked bank account.
Fund the current agreed milestone through Interac before the work begins. The funded amount is tracked in your project wallet, so you can see what has been funded, what is in progress and what still needs your approval.
You control the approval. Review the completed milestone first. When you approve it, Permit.ca moves the vendor payout forward to the bank account they linked during onboarding.
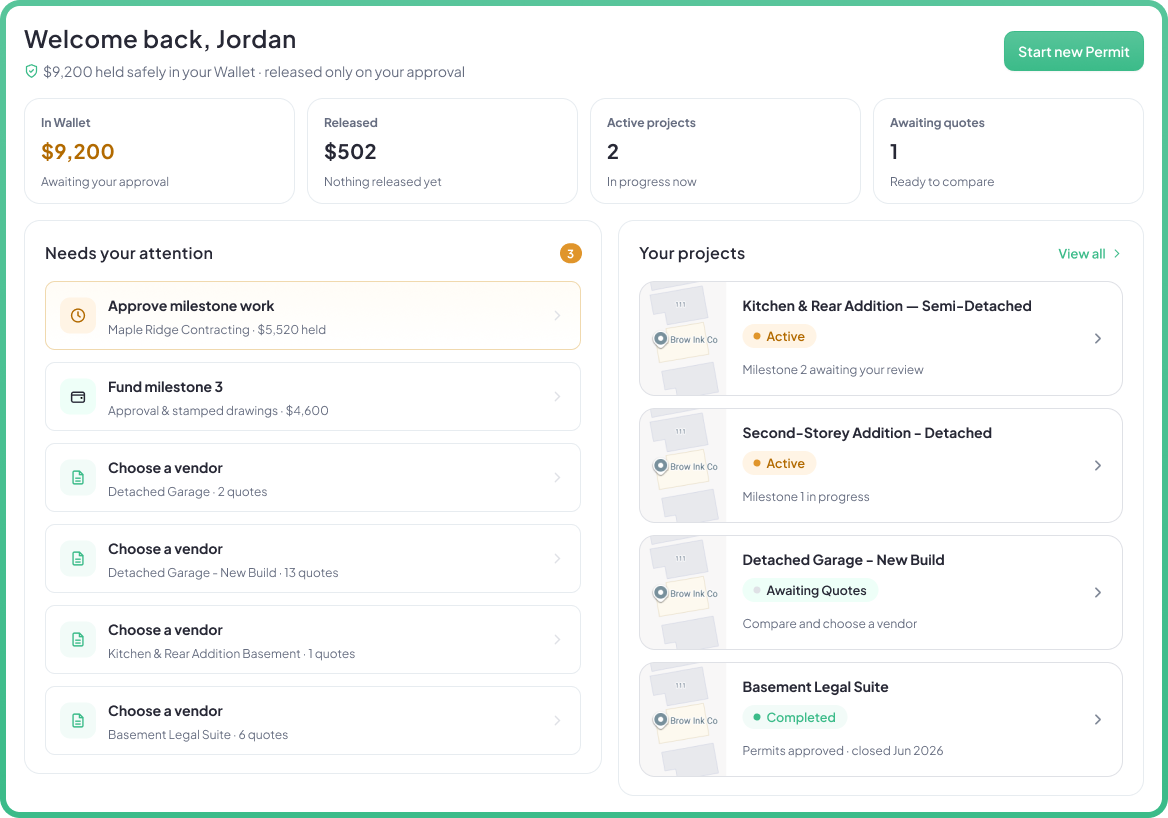
Stop hunting through text messages, inboxes and folders for the latest file. Keep the working parts of the project together so you can see what is happening and what needs your attention.
Municipal requirements vary. Permit.ca is designed to connect project owners with qualified professionals who understand the work required in their service areas.
Depending on the project and municipality, an application may require site plans, floor plans, elevations, sections and discipline-specific technical drawings. Requirements can also depend on zoning, building code and project complexity.
Tell us what you are building once, connect with licence-verified professionals, and manage the work from quote to milestone approval in one place.